A Garden Plan Starts with Three Kinds of Space
Plan a small garden by separating movement, sitting and planting space first, so paths feel usable and beds fit around the way you live.
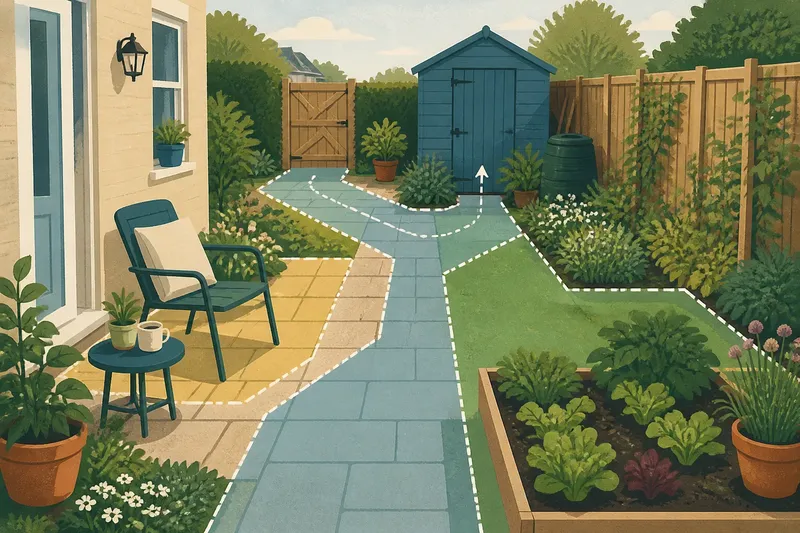
A small garden plan is easier to shape when you first separate circulation, places to pause and areas for growing. That simple division helps you decide what the garden is for before choosing paving, furniture or plants.
Three kinds of space give a small garden structure
Think of a small garden as three overlapping functions: access, use and cultivation. Access is the clear space needed to reach a gate, shed or washing line. Use is the ground occupied by a chair, table or play area. Cultivation is the soil or container space set aside for plants.
These functions do not need separate zones. A paved area might provide access and room for a chair, while a border can soften its edge. The useful question is whether one activity makes another awkward: a chair should not make the bin inaccessible, and a dense bed should not hide a gate you need to reach.
Design around the garden’s fixed features
Before deciding where new features belong, note what already shapes the space. Draw the boundary, doors, gates, steps, drains, sheds and established plants. Include anything that opens or projects into the garden, such as an outward-swinging door or a low window ledge.
A ruler and graph paper can help keep a plan legible, but a notebook sketch is enough to start. Use tracing paper or separate pencil colours to distinguish access, activity and growing areas. Keep the first version plain; detailed labels and decorative borders can wait.
Choose what the garden must accommodate
Write down the activities that matter most before assigning space. A garden used mainly for reading needs a different arrangement from one used for outdoor meals, growing vegetables or storing a bicycle. Prioritise the uses that are difficult to move elsewhere, then fit more flexible features around them.
For each activity, note the objects and access it requires. A table needs room for chairs to be used; a compost bin needs a workable approach; a raised bed needs a way to reach the plants. If two uses compete for the same patch, decide which should take priority rather than squeezing both into an uncomfortable arrangement.
Keep growing areas manageable
Mark the places available for beds and containers after accounting for essential access and activities. Include plants you intend to keep, and leave room to tend new planting without trampling another bed. A narrow strip beside a fence may suit a compact planting scheme, or it may be more useful left open for access.
At this stage, label a patch “border”, “pots” or “vegetables” rather than choosing every plant. Later, match plant choices to the light, soil, exposure and space available. This keeps the layout flexible while you work out what will grow comfortably in each location.
Use a short decision list to shape the plan
Check each part of the drawing and decide what to change if it does not support the intended use. These observations are more useful than adding detail for its own sake.
- Check whether the main entrance opens freely; if it meets a pot or chair, move that object, or keep the area beside the door clear.
- Check whether a route reaches the shed or bin without cutting through a bed; if it does, reshape the bed, or provide a clearer access line.
- Check whether a chair or table can be used without blocking an essential entrance; if it blocks one, move the furniture, or choose a smaller arrangement.
- Check whether existing shrubs leave enough room for the intended activity; if they crowd it, retain them and relocate the activity, or consider pruning only where appropriate.
- Check whether each proposed bed can be reached for routine care; if it cannot, narrow or reshape it, or use containers placed where they are accessible.
- Check whether the plan relies on changing a fixed feature; if the change is uncertain, keep the feature in place, or verify the relevant property or local requirements before proceeding.
Should you plan access, seating or planting first?
Should access or a planting bed take priority?
Start with access that serves a regular need, such as reaching the house, shed or bin. Then shape planting areas around that access so they remain easy to tend.
Can one patch serve as both access and a sitting area?
It can if people can pass without disturbing someone seated and the furniture does not obstruct an essential entrance. If those uses conflict, give the more frequent or less movable activity its own space.
Should you choose plants before drawing beds?
Usually, outline possible growing areas first, then select plants that suit their light, soil and exposure. The exception is a valued existing plant that you intend to keep; mark it before arranging the rest of the garden around it.
What is not worth detailing on an early plan?
Skip ornamental edging patterns, decorative objects and exact plant labels until the main uses fit. Those details will not solve a cramped entrance or a bed that is difficult to reach.
How can you compare two garden layouts?
Make a second version when a major feature competes with another use. Change one decision at a time, such as shifting a bed or moving the seating area, so you can see what each adjustment improves and what it gives up.
Say you have a narrow paved patch outside the kitchen, a shed at the far end and one chair you want to keep. On tracing paper, mark the shed access first, then place the chair beside the house. If the chair blocks the direct access line, move it against a wall and turn it towards the garden; the revised drawing should show a clear way to the shed while preserving a place to sit. If that position still crowds the entrance, the trade-off is to move the chair elsewhere rather than narrow the access.
Keep the versions together and note the decision beside each change. A garden plan is most useful when it helps you compare real alternatives; it need not settle every detail before you begin.